This most sought after street in St. Michaels’ Historic District has been fertile ground for many of my past houses of the week. Mature trees along the brick sidewalks provide shade and the wide street accommodates parking on both sides of the street for guests; in addition, the property ends at an alley with parking for two cars.
At one end of the street is a community park along San Domingo Creek with water accesss for both boats and kayaks. For landlubbers, the Rails to Trails with its covered bridge over San Domingo Creek beckons one to stroll, jog or walk the family dog while enjoying the sights and sounds of nature. At the other end of the street is the Village Shoppe and a short distance away are St. Michaels’ shops and restaurants.
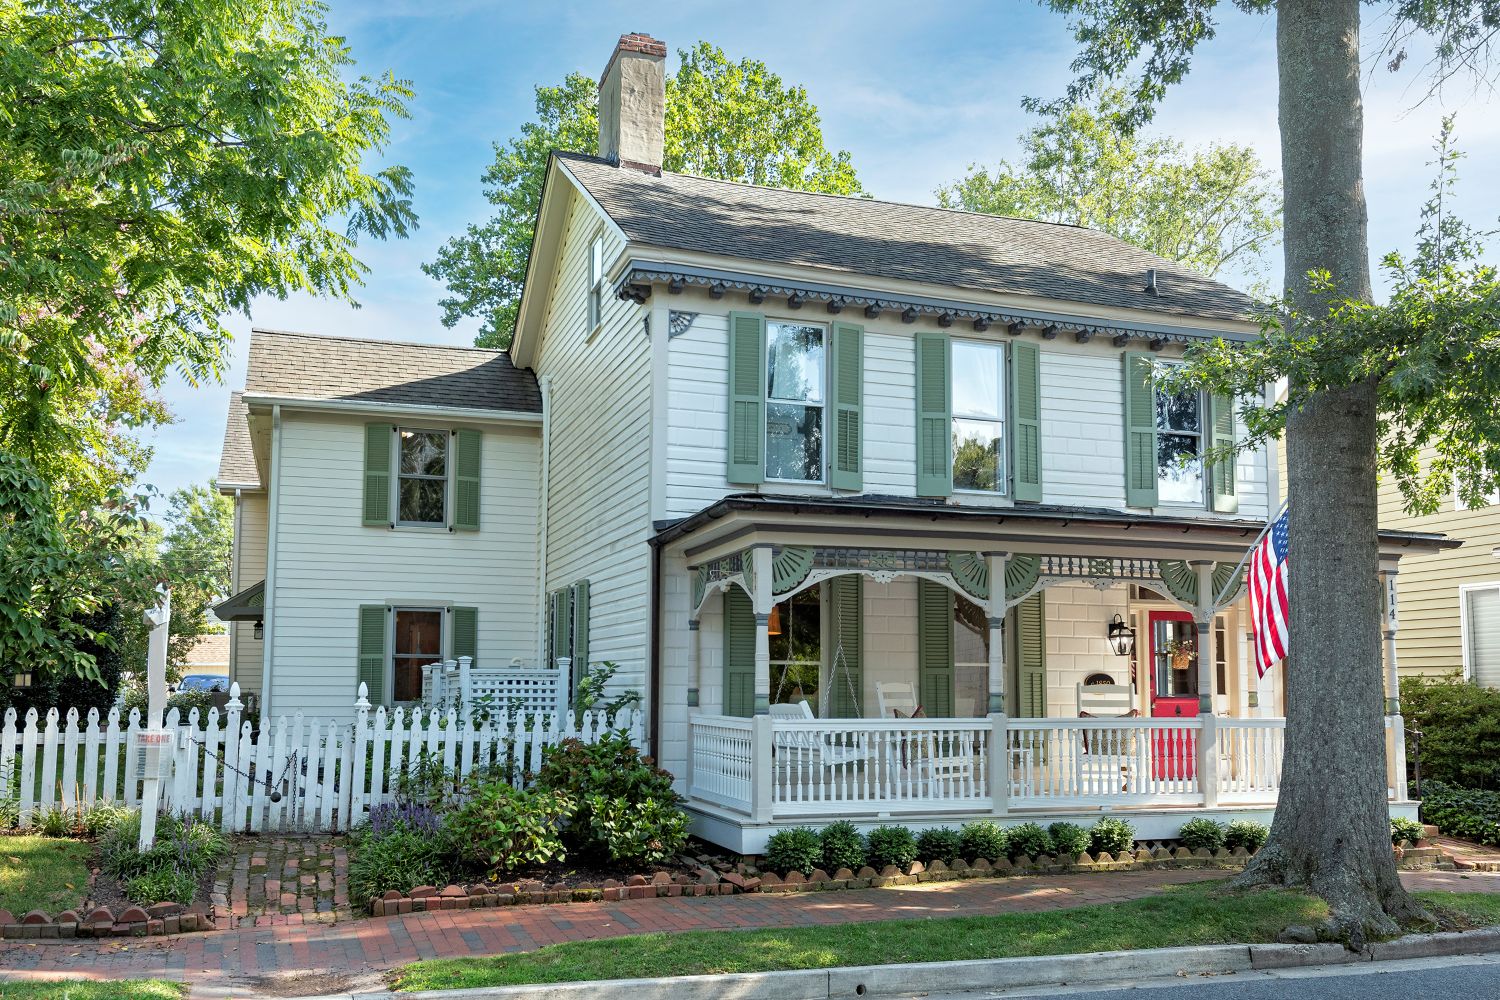
The original three-bay house with a full front porch has Victorian touches of the turned columns accented by green bands and elaborate fretwork of circular and rectangular motifs between the columns in a historic green to match the shutters. The corner boards are also embellished with fretwork, the cornice board is dotted with green motifs and the green fascia has lacy motifs along its edge. The Victorian style’s exuberant love of embellishment gives this house great curb appeal.
I also admired how the rear addtion was set far back in deference to the house’s beautiful original massing and materials. As I began my tour of the gardens, I admired how the lap siding of the addition and the German shiplap siding of the original house seamlessly blended together at the inside corner.

At the side and rear elevations facing the lawn and lush gardens, a two story addition with a gable wing and a one -story shed roofed area create lively massing around the stone terrace lined with thin brick that wraps around one corner of the addition. The sitting and dining areas of the terrace have both privacy from the street and panoramic and tranquil views of the gardens.

I believe very house should have a touch of whimsy for pure delight. Being a pet parent, I loved how the addition’s design included this elegant entrance for one’s pet to access the fenced yard. Stone bunnies stand guard on either side of the door.

The side and rear lawn and plantings, with an in-ground irrigation system, create a verdant oasis with privacy from the majestic shade trees and lattice fencing along one side and a picket fence at the rear. The outbuilding offers myriad uses and is next to the fence and gate that surround the gravel parking spaces. The outbuilding has entrances from both the parking area and pair of French doors to a stone path that leads to a door at the rear of the house.

I was tempted to linger in the gardens but I was eager to see how this house’s addition blended with the original layout. The beautiful and wide front door with its half glass, half paneled sidelights and full transom opens into a wide foyer with the original stair opposite the door. I admired the foyer’s original details of the window and door trim, moldings, chair rail, baseboard and the wood floors that flow among the rooms to impart great style to the interior architecture.

As I walked through the foyer’s wide wall opening to the living room, I made a mental note to find out the soothing mint green color of the living room’s walls. The front wall’s long windows that reach up to the ceiling maximizes the daylight filtering into the room from the front porch. So many living rooms have rectangular rugs but this large oval rug makes the room seem longer than it is.

The living room’s focal point of the fireplace surround is embellished with brackets above spindles with the firebox outlined in red brick. The depth of the chimney created a recess on one side for a base cabinet below a cabinet door with an arched glass insert. On the other side, a long window provides a direct view of the side garden. Another wide wall opening with columns set slightly back from the wall leads to the formal dining room.

The wall color changes in the dining room to a warm blue to give it its own individuality. The glass topped table and upholstered chairs, anchored by the square Oriental rug and the vintage chandelier set the scene for memorable dinner parties.

The addition begins in the spacious family room that spans across most of the width of the house. With access from the foyer hall, the dining room, the side entry/mudroom and the kitchen, it is the hub of the house.
As I looked up to admire the ceiling’s shape, I realized that the larger diameter circles were not recessed lights but actually were clever light shafts for additional daylight. The wide window with cabinets below a cushioned seat overlooks the terrace and the window over the bar niche next to the fireplace provide additional daylight.

After walking from the family room to the wide galley kitchen that connects the family room to the breakfast room at the rear of the house, I looked back to relish the telescoping vista through the family room, dining room and living room. The kitchen’s warm wood tones of the flooring, cabinetry, exposed wood beams and stainless steel appliances and geometric pattern of the backsplash pleased this cook.

When I turned around in the kitchen, I admired the full effect of the arched ceiling above the round accent window and how the exposed beams in the kitchen extended into the adjacent breakfast room.

The breakfast room flows into a spacious area that is furnished as an office. I realized how the former firebox and its surround had been altered so cleverly for the pet door-bravo!
The stair at the side of the room leads to the second floor primary suite.

Next to the office is a full bath with a chair rail dividing the two wall colors. I noticed another clever detail of how the trim on the lower part of the wall was set at a baseboard’s height.

The full bath leads to a room I dearly coveted, the side entry hall that does dual duty as a mud room with slender metal benches, upholstered cushions and a row of hooks above for totes, backpacks, jackets, etc.

The laundry is next to the mud room and also has a sink for clean- up after gardening or for hand washing clothing. The white coated shelving instead of upper cabinets maintains the spatial volume. Perforated bins neatly contain all one needs for laundry chores and the window overlooking the street provides daylight to make laundry less of a chore.

Having completed my tour of the first floor, I retraced my steps to the office’s stair that leads to the sumptuous primary suite. The “L” shape of the room creates both a sleeping area and a cozy snug sitting area with a gambrel ceiling. The bespoke millwork’s open shelves contain a collection of colorful purses that become a wall of art.

The five-piece primary bath includes a vintage style clawfoot soaking tub. Beyond the tub is the shower enclosure that extends to the underside of the ceiling. I admired how the white trim created a high wainscot around the tub area and how the sloped ceiling adds volume to the space.

The addition’s large primary walk-in closet has a place for everything and everything is in its place! I laughed when I saw the pillow’s message that “life isn’t perfect but your outfit can be”. The sloped ceiling allows the open shelving to contain extra shelves for less frequently used items.

The second floor of the original part of the house contains the original stair from the foyer and two bedroom ensuites. This ensuite has an original fireplace and built-in closets with an upper storage area above one closet. The open door leads to a room off the primary suite’s walk-in closet that is furnished as another office. The office space would also be a perfect bedroom for a guest’s young child.
The second floor’s other bedroom at the front of the house has a stair that leads to the third floor space.

I imagine teenagers would claim this fab attic retreat with charming interior architecture from its knee walls and sloped ceilings that meet at the flat portion of the ceiling. I appreciated how the flat portion was painted white for accent as it would reflect more light and how panels in the knee walls access storage areas. At the end of the bedroom is a half bath.

I began writing my article on the Fall Equinox and this nocturnal view of the delightful outdoor room of the terrace and gardens makes me happy that my fave season has finally begun. How delightful it would be for a lucky buyer to enjoy the cool evening air while dining or relaxing in the sitting area of the terrace!
This Historic House dating from 1850, located on one of the most sought after streets in St. Michaels’ Historic District with parking off an alley, has close proximity to San Domingo Park, the Rails to Trails, boutique shops and award-winning restaurants. This gem with original German shiplap siding and the exquisite front porch’s elaborate fretwork offers the blend of timeless charm and architectural character with additions and updates for today’s family lifestyle. The interiors feature four working fireplaces, beautiful hardwood floors that flow among the rooms, bespoke millwork, trim and moldings and wide wall openings to seamlessly connect the main floor rooms. The fifth fireplace is now a clever access for the family pet to enjoy the outdoors in a fully fenced area.
Outdoor rooms of the full front porch for interaction with neighbors and a wrap-round terrace at the rear of the house offers privacy for relaxing with family and friends or entertaining. The lush fenced lawn and gardens offer both tranquil vistas from the terrace and safe play areas for children and pets The detached accessory building next to the two parking spaces at the alley offers myriad uses. I have long admired this exquisite gem and I envy its lucky next steward!
For details about this property, contact Rob Lacaze, Senior Vice President/Realtor with TTR Sotheby’s International Realty at 410-745-2596 (o), 410-310-7835 (c), or rlacaze@ttrsir.com , “Equal Housing Opportunity”.
Photography by Eve Fishell, Chesapeake Pro Photo LLC, 443-786-8025, www.chesapeakeprophoto.com, eve@chesprophoto.com