Having a country home close to a city would be idyllic to me-when I saw this charming property with a house that had Italianate architectural elements, surrounded by majestic trees and mature colorful plantings, I was hooked. This tranquil setting is only a very short drive to one of the major intersections on Ocean Gateway/Highway 50 that leads directly into the heart of Easton’s shops and restaurants district.

As I drove up the gravel driveway, I admired the portal created by the majestic intertwined beech & magnolia trees that creates a natural arbor. Manicured lawns on either side of the driveway spread wide and deep to their backdrop of dense mature trees.

The driveway ends at a clearing with the house, a two-car garage with an attached two-car carport and another outbuilding. The upper level of the garage is furnished as a mini-gym. The mature trees that surround the buildings create a natural privacy wall.
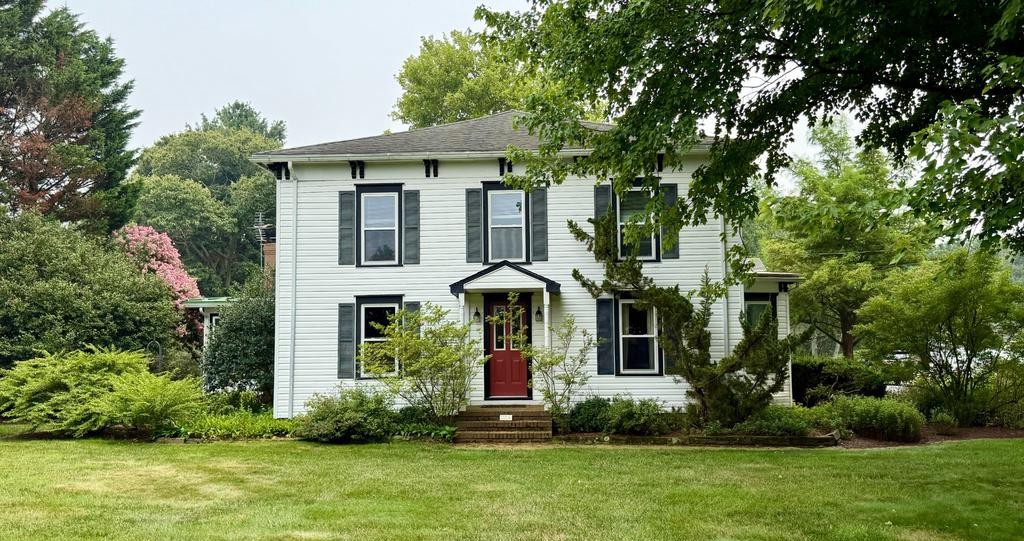
After parking my car, I walked around a brick sidewalk that led to brick steps up to the front door’s stoop, protected by a gable roof. I admired the symmetry created by the front door being surrounded by 2/2 windows with simple headers and shutters. Both the low hipped roof and the pairs of deep green brackets, projecting beyond the cornice to the edge of the eave, were an Italianate detail that enhanced the façade.

When I saw the side elevation, I suspected that the original house was two rooms deep with a later addition that telescoped down from two story to one story. I appreciated how the two-story addition was set back in deference to the original house. The original part of the house was greatly enhanced by a bay window with its low slope roof’s eaves supported by brackets. Given the original façade’s symmetry, I wondered if the first floor once had two bay projections.

The majestic trees shade most of the rear yard near the house and the one-story addition opens up to the landscape with the sunroom’s walls infilled with doors and full sidelights. The sunroom’s floor level is lower than the four-unit window in the adjacent living room so the sunroom also has a transom to fully infill the wall. The two car carport at the side of the two-car garage becomes an outdoor room overlooking the colorful plantings and crape myrtle trees.

The two-car carport-outdoor room faces this lovely vista of plants and a pond with a frog sculpture resting on the stone. The sound of water in a landscape is so soothing; since I don’t have room on my property for a pond, I made a note to obtain an urn fountain for my screened porch.

Strolling through the grounds, I admired this vista of colorful flowers against its backdrop of the green color of the dense backdrop of trees. My orange day lilies have ended their seasonal bloom, so I envied these day lilies that still created a low border to the tall garden phlox / tall phlox (Phlox paniculata).

After my tour of the lovely grounds, I began my tour of the interiors in the sunroom at grade level. The brick set into a herringbone pattern is a perfect base for potted plants. The sunroom’s side and rear walls infilled with windows, doors and transoms create an easy indoor-outdoor flow to the adjoining terrace that wraps around the room.

From the sunroom, steps lead up to the addition’s open plan breakfast room, kitchen and living room. The wide wall openings frame the different functions of the space. Behind the informal dining area table, bespoke millwork with a mix of open shelving above closed cabinets displays family photos and other treasures.

The spacious kitchen with one “L” length of cabinets, a wide center island and another row of cabinets against the side wall can accommodate multiple cooks for family gatherings or entertaining friends. The fish tank serenely contributes its calming presence. I also admired the runners over the beautiful wood floors that add additional warmth to the space.

The beautiful wood floors flow throughout the house. The wide and long living room is a great space for relaxing with family and friends with two full size sofas, chairs, a fireplace and the TV angled in the corner of the room. The long exterior wall of the room is lined with bespoke millwork that is broken by a window with a shallow seat and cabinet doors below.

At the wall behind the living room is a door leading to this office space for the artist Owner. The room behind the work area has cabinetry that also includes a sink. Long windows wrap around two walls of this airy space for panoramic views of the landscape. I could easily imagine working on conceptual designs for my architectural clients or on my laptop writing Spy Houses of the Week in this fab space.

To explore the rest of the main floor, I went back to the kitchen and into the spacious formal dining room that has dual access by a door to the front entry hall. I admired the antiques and the large Oriental rug that covers most of the floor that may have inspired by the red in the rug’s pattern. I once had a pub table like this dining table with its flexibility of sliding each end leaf under the center leaf to make the table smaller.

Opposite the hall from the dining room is this exquisite room that must have been the parlor for the original house. The bay wall projection with its long windows offers panoramic views of the landscape. I admired the lovely antique furnishings, especially the stately grandfather clock. The door in the side wall leads to a room that is furnished as a bedroom.

This main floor bedroom has its own exterior entrance. There is another interior door that leads to a short hall past the kitchen to a closet and a full bath to create an ensuite for guests who prefer a main floor bedroom ensuite. At the end of the hall is the laundry-mudroom and another exterior door to the driveway.

The stair to the second floor opens into a hall that accesses three bedrooms and a hall bath in the original part of the house and the primary suite in the rear addition. Daylight from a window at the front of the house illuminates the hall. The hall’s offset creates a wide landing furnished with a tall bookcase and a side table.

The sumptuous primary ensuite’s bed is positioned on axis with the four-unit tall windows overlooking the landscape. Two walk-in closets, with one door fully mirrored, are located on either side of the corner bedroom. The rear walk-in closet creates a side wall for a sitting area with built-in bookshelves.

The spacious primary bath has abundant daylight from the two windows. In addition to the tub, there is also a linen closet opposite the door to the bath and a shower.

All of the guest bedrooms are quite spacious and could accommodate two twin beds or a king size bed. This charming bedroom has the exposed brick flue as an accent. Each of the bedrooms have four-panel wood doors.
This Eastern Shore country house combines its peaceful and private rural setting of majestic trees and colorful plantings with its close proximity to Easton’s attractions. The house and grounds have evolved over time, by owners that were ever mindful of preserving original architectural elements that impart its historic character.
Thoughtful additions that were offset in deference to the original part of the house created an open plan sunroom, informal dining, kitchen and living room for family living that is the heart of the home. The main level also contains a family room with a bay window and a formal dining room for family celebrations or holidays.
The addition’s larger and wider windows bring more daylight; all the better to appreciate the original wood floors, substantial trim, original four-panel doors, accents of exposed brick, and bespoke millwork in several rooms. The windows and doors open up the rooms to vistas of mature landscaping. Indoor-outdoor flow begins with the corner sunroom’s wrap-around windows, doors and transoms at grade level whose brick floors continue to the adjoining terrace opposite the large carport.
All of the second floor’s bedrooms are large, with abundant natural light from windows on each exterior wall; the sumptuous primary bedroom’ wide wall of windows offers bird’s eye views of the lawns, perennial gardens and ornamental pond against a background of mature trees. If you yearn for a property with mature landscaping and a historic home with upgrades, this one’s for you!
For information about this property contact Benson & Mangold Real Estate agents Coard Benson, Associate Broker at 410-770-9255 (o), 410-310-4909 (c) or coard@coardbenson.com ; Chantale Roach, real estate agent at 410-770-4909 (o), 410-226-6052 (c) or croach@bensonandmangold.com. For more pictures and pricing, visit www.tr.ee/kingstonrd.com , “Equal Housing Opportunity.”
Photography by Bill Whaley, www.billwhaleyphotography.com, 443- 477-1928